
The Magnet Property: Designing a Home That Brings Generations Together
Every family seems to have that one house everyone gravitates toward. It's where the holidays happen, where cousins spend summers together, and where children return years later with families of their own.
We think of these homes as magnet properties. They become gathering places for multiple generations, often holding a special place in a family's history.
At ballonSTUDIO, we've spent two decades designing private residences, including homes intended to bring extended families together. What we've learned is that creating this kind of home takes more than extra bedrooms and a large dining table. It requires understanding how a family lives, what brings them together, and how their needs might change over time.
Here are seven things we consider when designing a home for multiple generations.
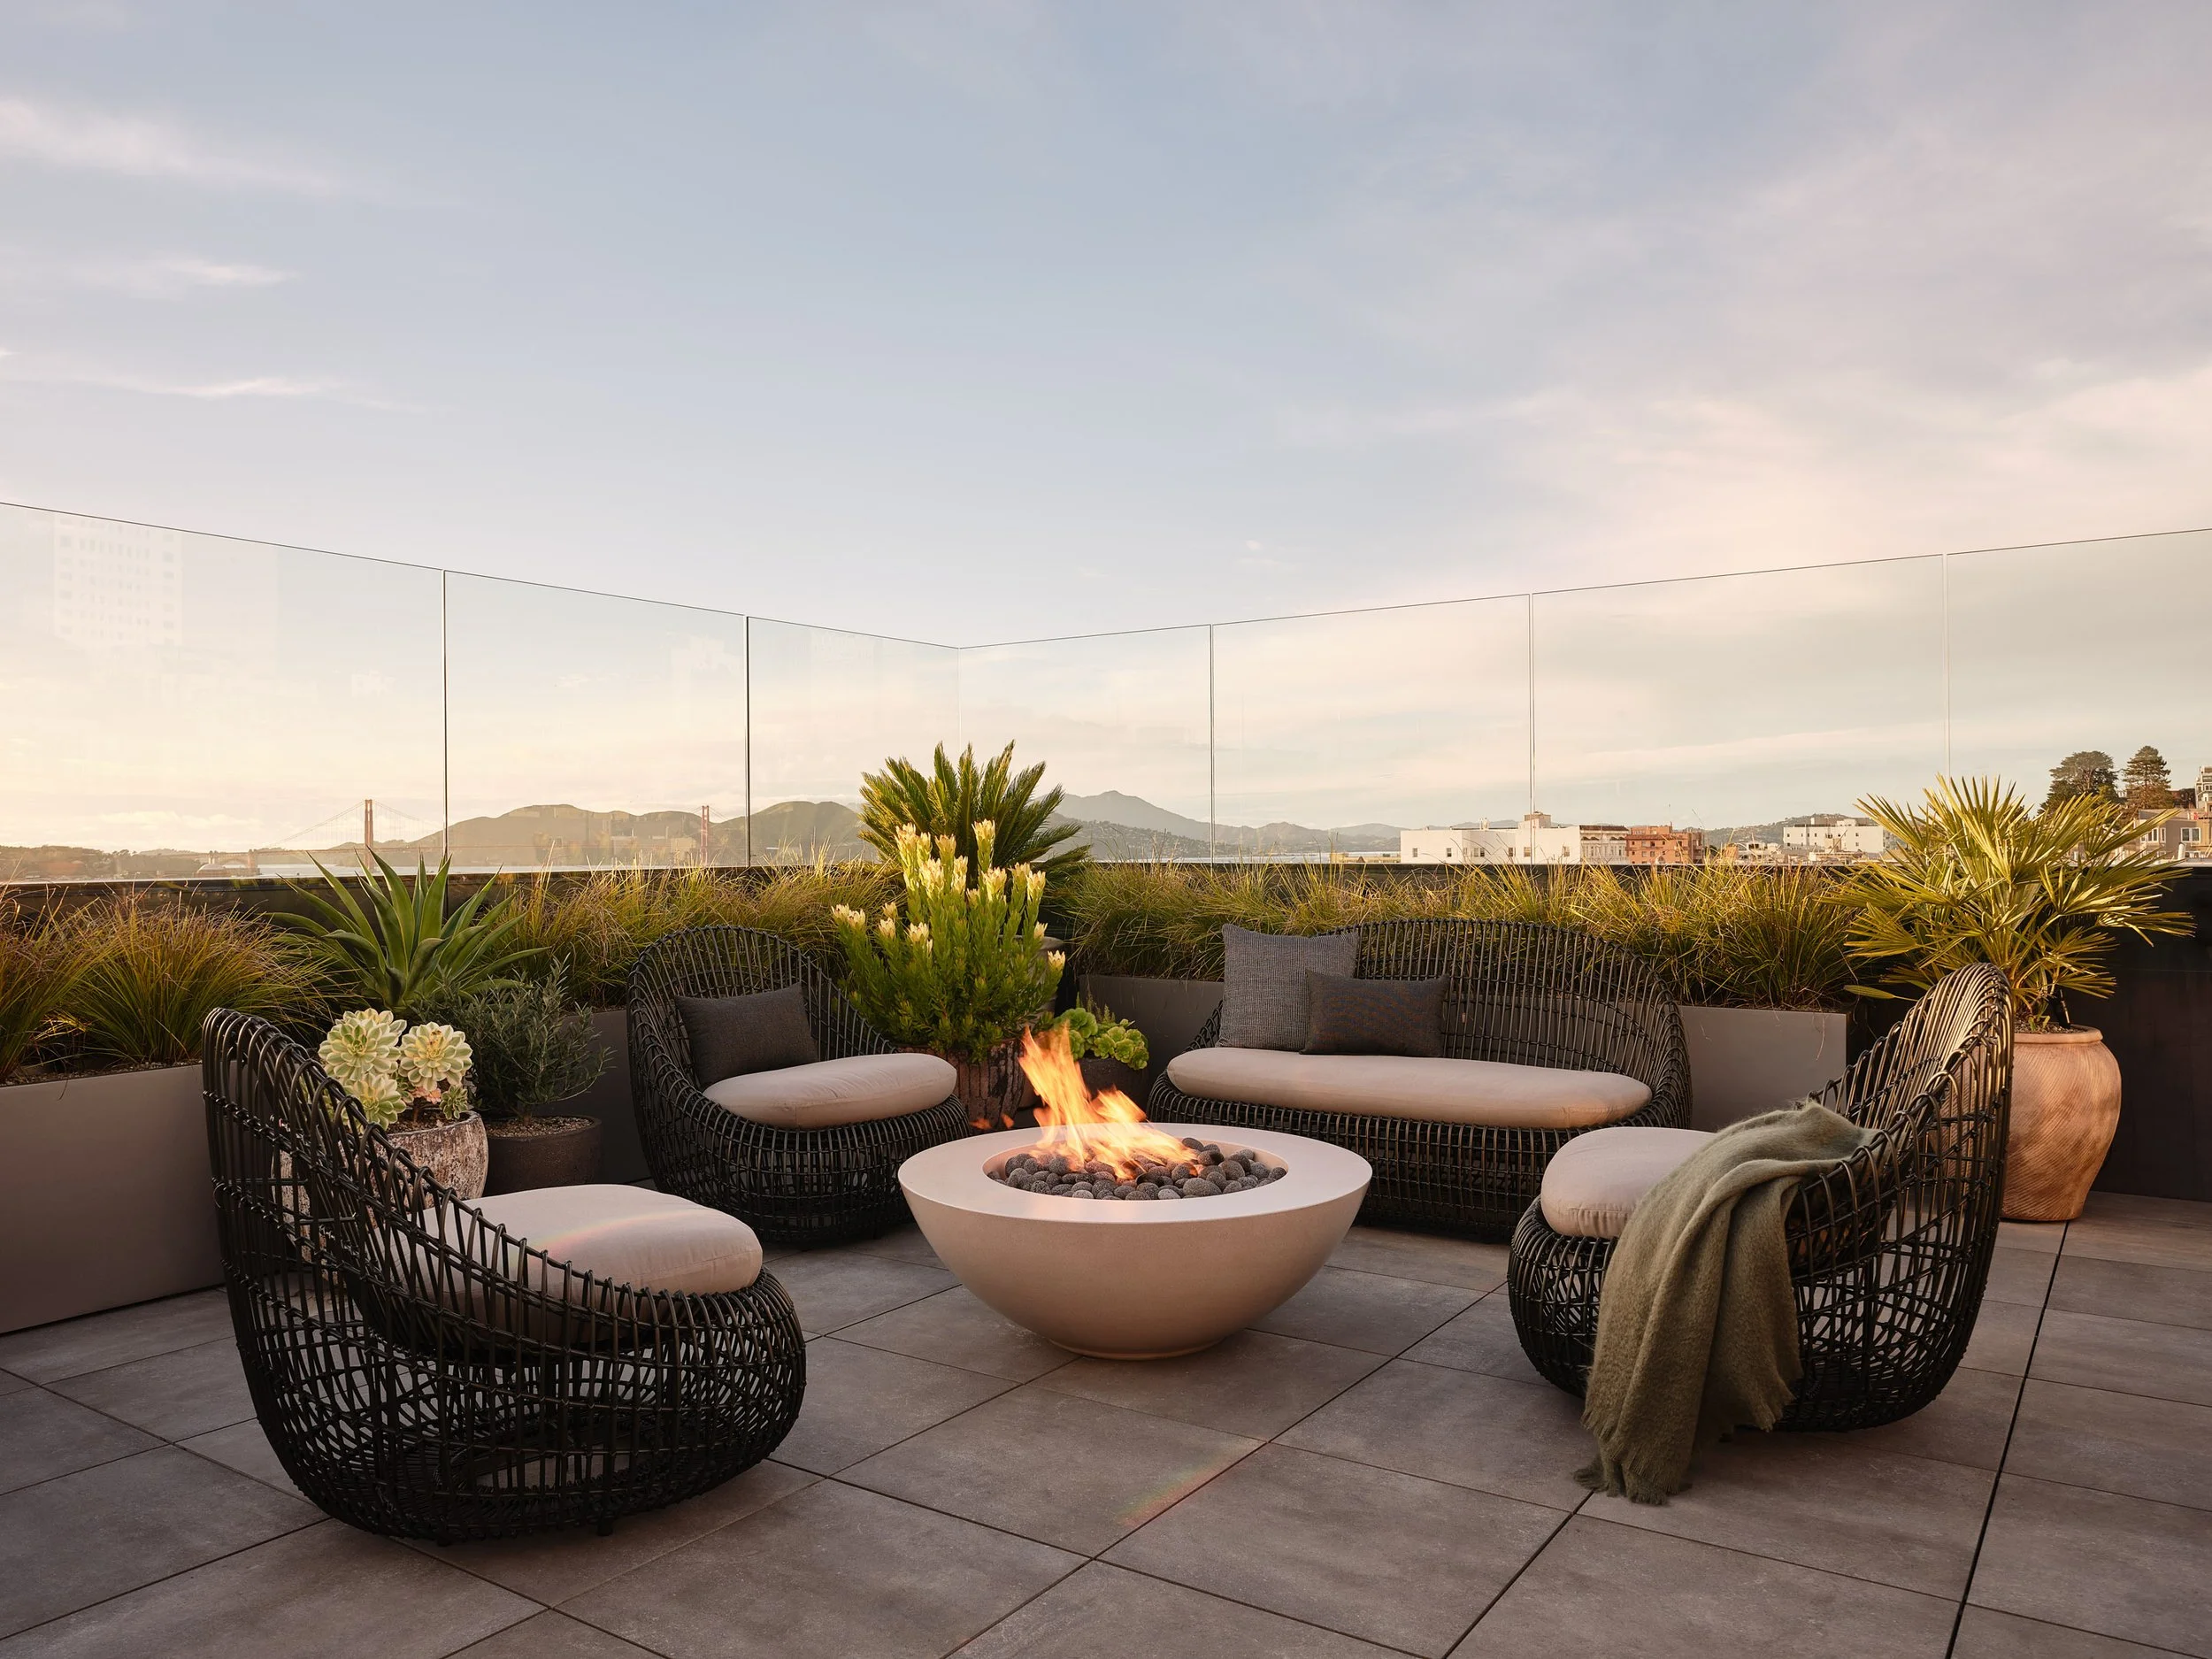
3. Make room for privacy
As much as families enjoy being together, everyone needs a little space of their own.
This becomes especially important when several generations are staying under one roof, sometimes for weeks at a time.
We think carefully about the relationship between shared and private spaces. Guest bedrooms might be located away from the main living areas. A library or sitting room offers somewhere quiet to read. A separate guest suite can give grandparents or adult children more independence.
And then there are the spaces designed specifically for being together. A bunk room where the cousins can sleep is often one of the most memorable rooms in the house.
A successful family home makes it easy to spend time together without requiring everyone to be together all the time.
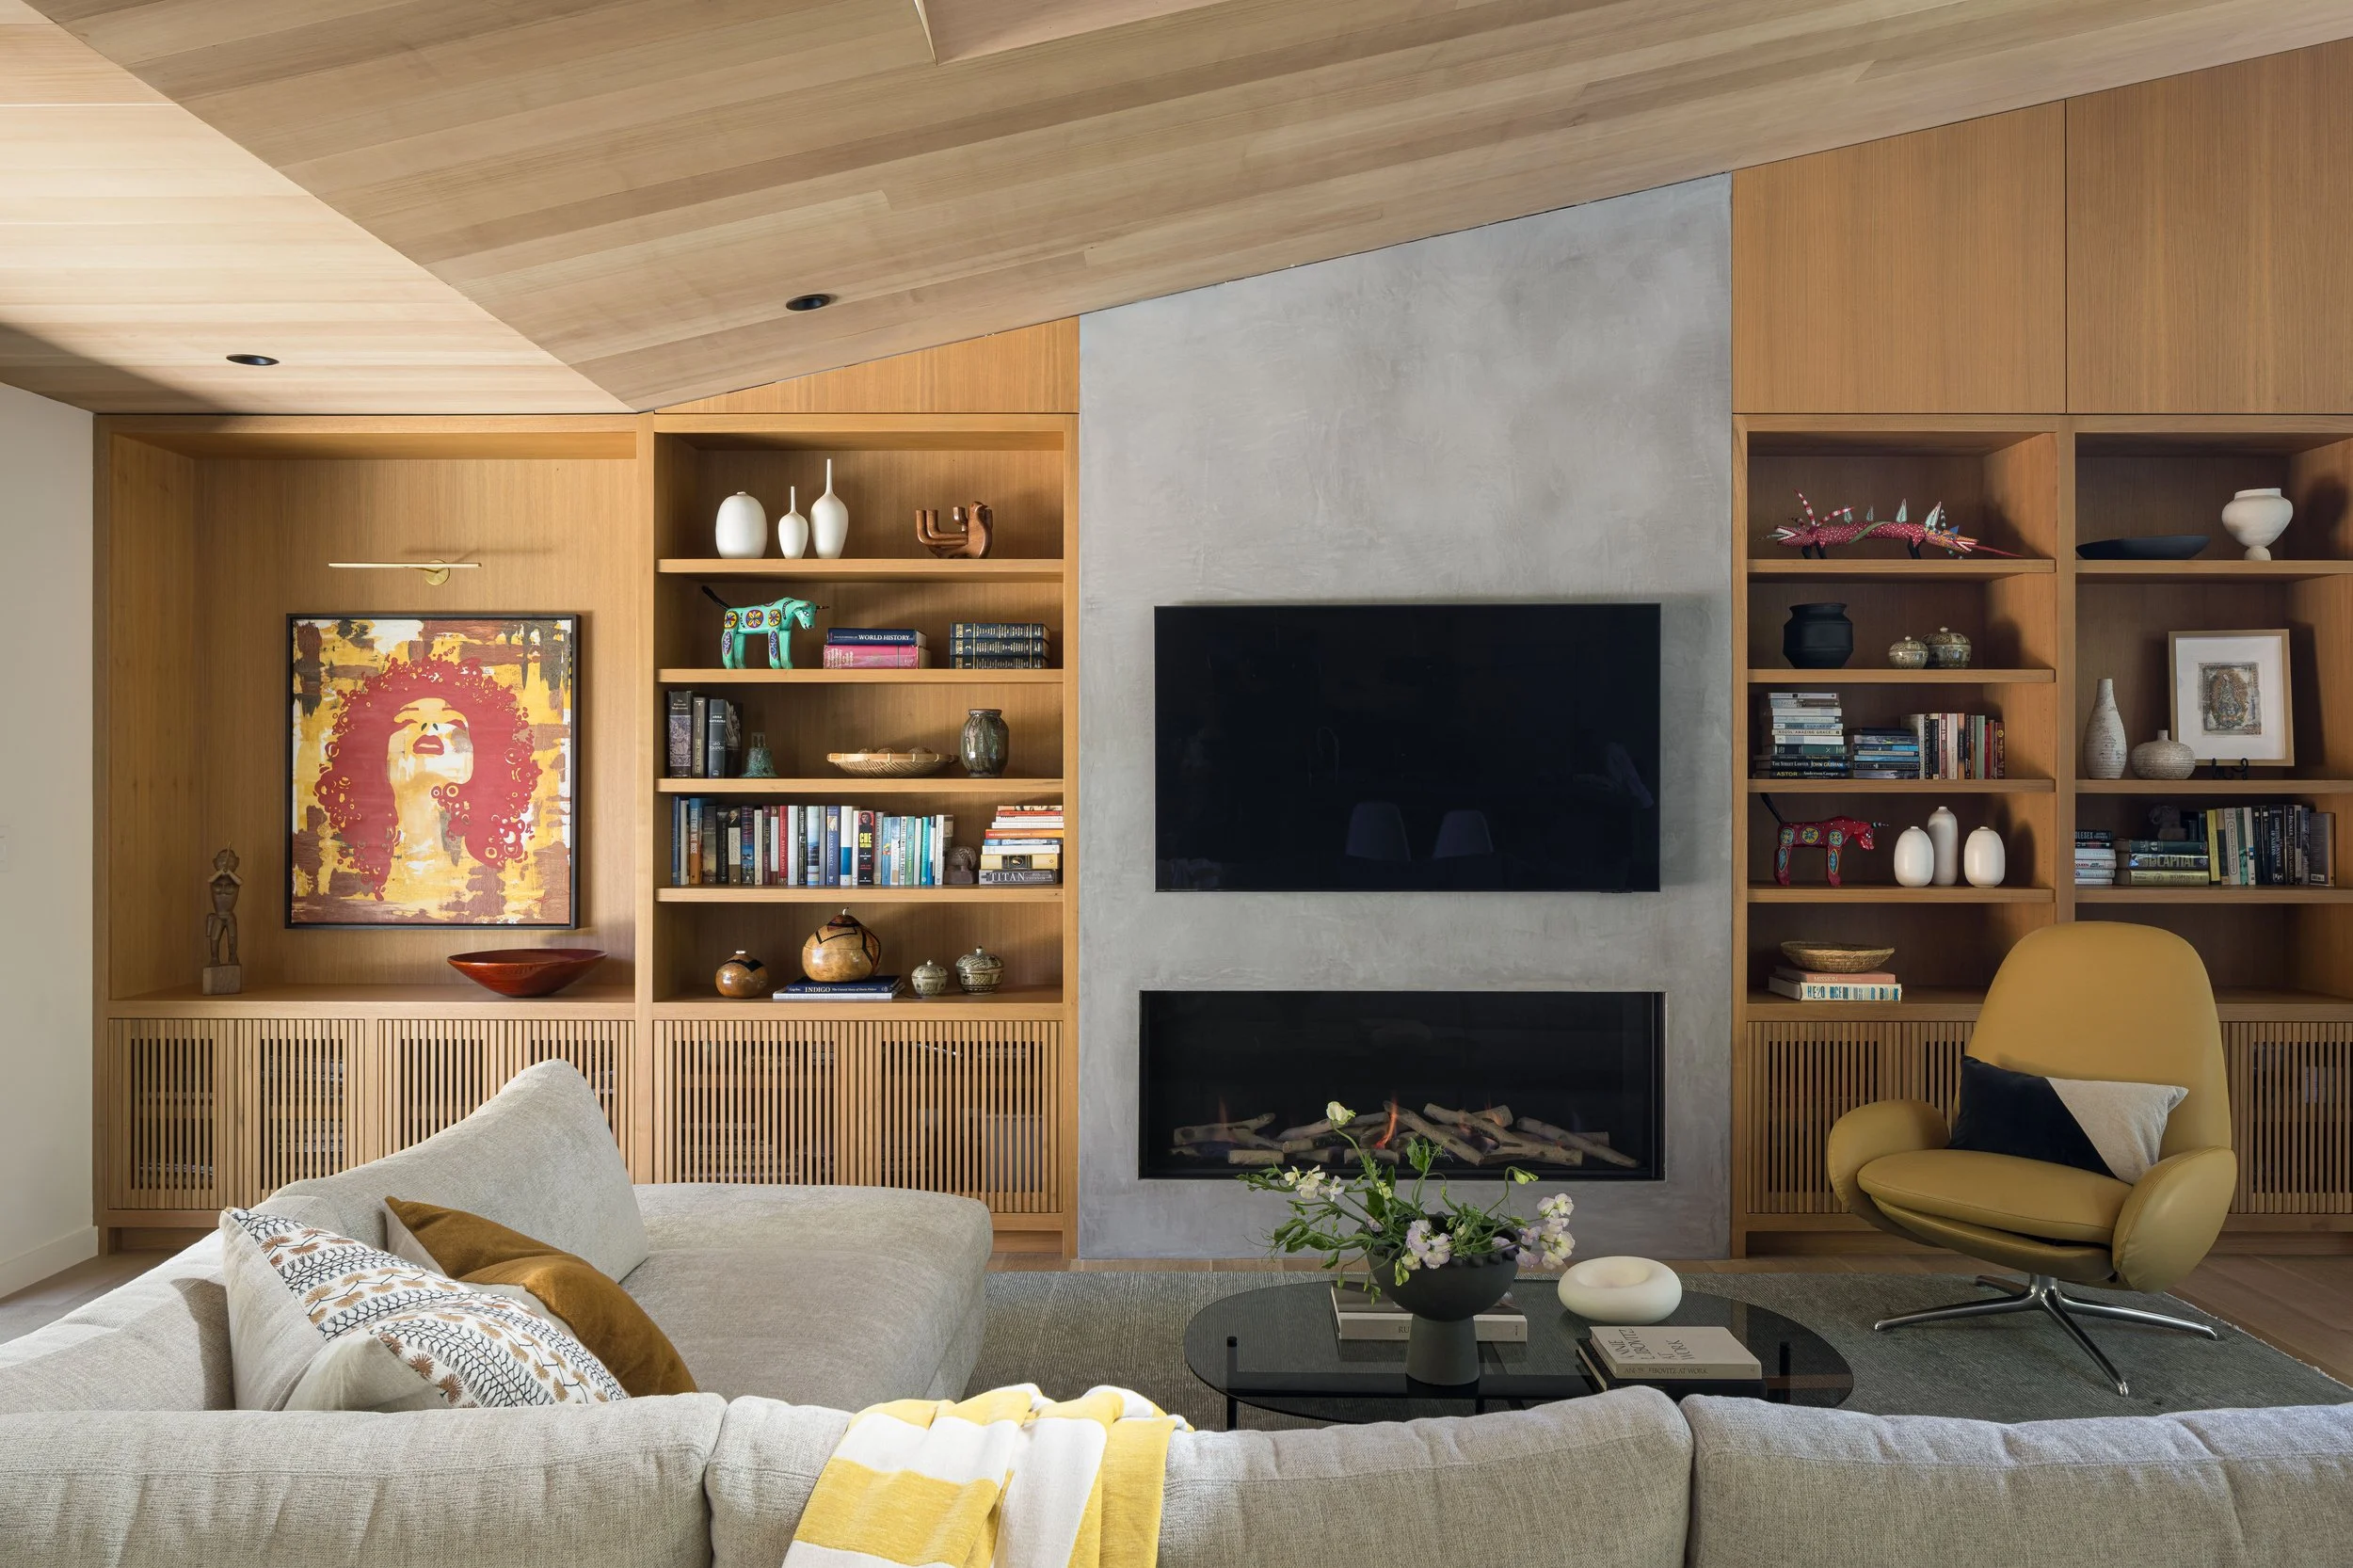
2. Make the house work for two people or twenty
One of the more interesting challenges in designing a multigenerational home is getting the scale right.
For much of the year, a house may be occupied by just one couple. During holidays or summer visits, that same home may need to accommodate children, grandchildren, and extended family.
We consider how rooms can be opened up for larger gatherings without making the house feel oversized or empty when everyone leaves.
That might mean connecting the kitchen, dining, and outdoor entertaining areas, creating flexible guest accommodations, or designing spaces that can be closed off when they're not in use.
The house should feel comfortable on an ordinary Tuesday, not just at Thanksgiving.
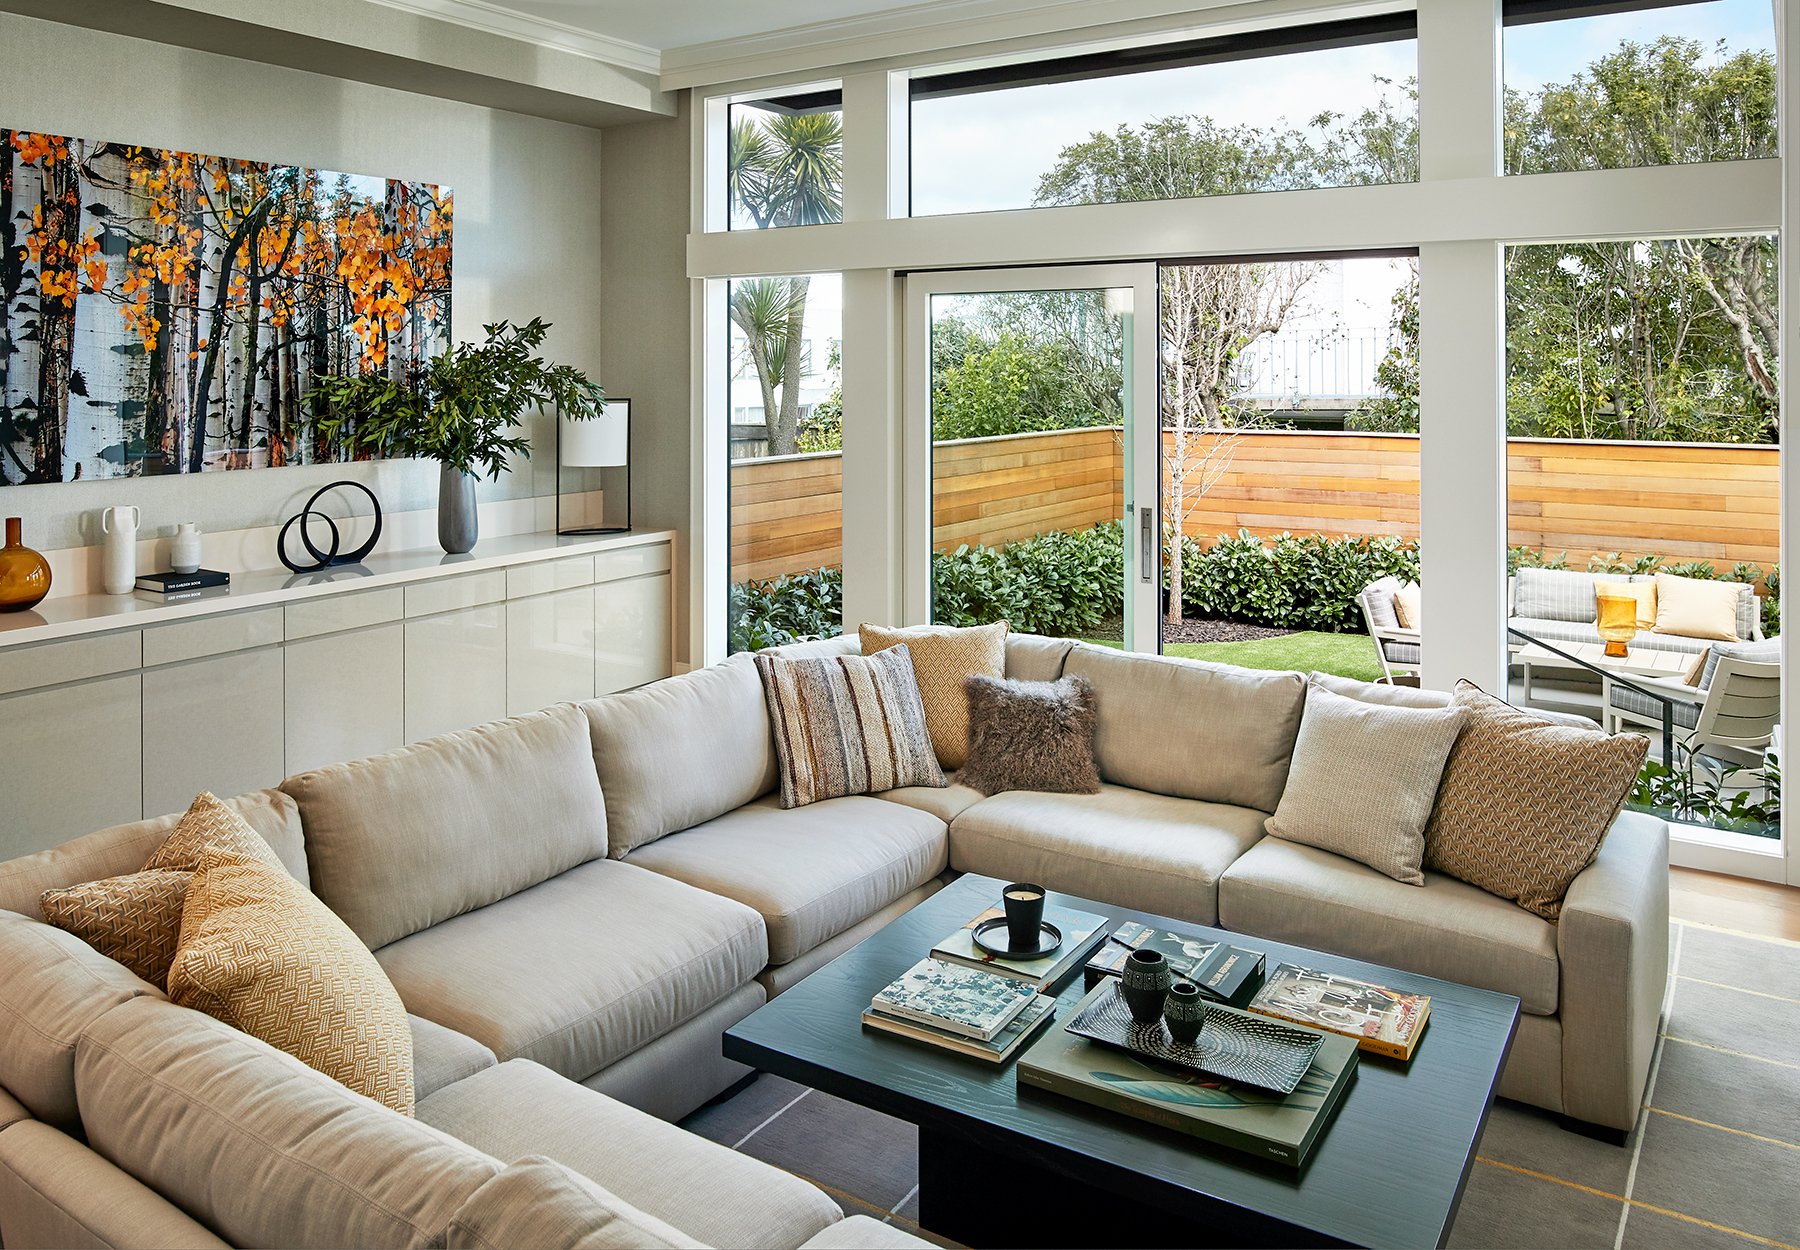
1. Begin with the family, not the floor plan
Before we talk about square footage or architectural style, we want to understand the family.
Who comes to visit? How often? What do weekends look like? Does everyone gather around the kitchen while dinner is being prepared? Are summer afternoons spent outside? Are there family traditions the owners want to continue?
We also ask about the homes people grew up in. Often, their favorite memories reveal something important about the atmosphere they want to create.
These conversations help us establish prio
4. Plan for aging without compromising the design
When we're designing a home intended to stay in a family for decades, accessibility is part of the conversation from the beginning.
A home that works beautifully for grandparents today should continue to work as they get older.
We might include a main-level guest suite, eliminate unnecessary steps, design generous circulation spaces, or reinforce bathroom walls so grab bars can be added later if needed.
Good lighting is equally important, particularly along stairs, hallways, and paths between bedrooms and bathrooms.
These are relatively straightforward decisions to incorporate during the design process, and they can make an enormous difference over time.
Ideally, they're simply part of a beautiful, well-considered home.
5. Think about how rooms might be used ten or twenty years from now
Families change, and the way they use a house changes with them.
A room that's a nursery today might eventually become a study, a guest bedroom, or a place for a caregiver. A separate living area might give adult children and their families more independence when they visit.
We try to anticipate some of these possibilities while the home is being designed.
That doesn't mean every room needs to serve three purposes at once. It means making thoughtful decisions about proportions, circulation, privacy, and infrastructure so spaces can be adapted later.
The goal is to create a home that can evolve without requiring a major renovation every time the family's circumstances change.
6. Pay attention to how the home makes people feel
Some of the most important qualities of a home aren't immediately apparent in photographs.
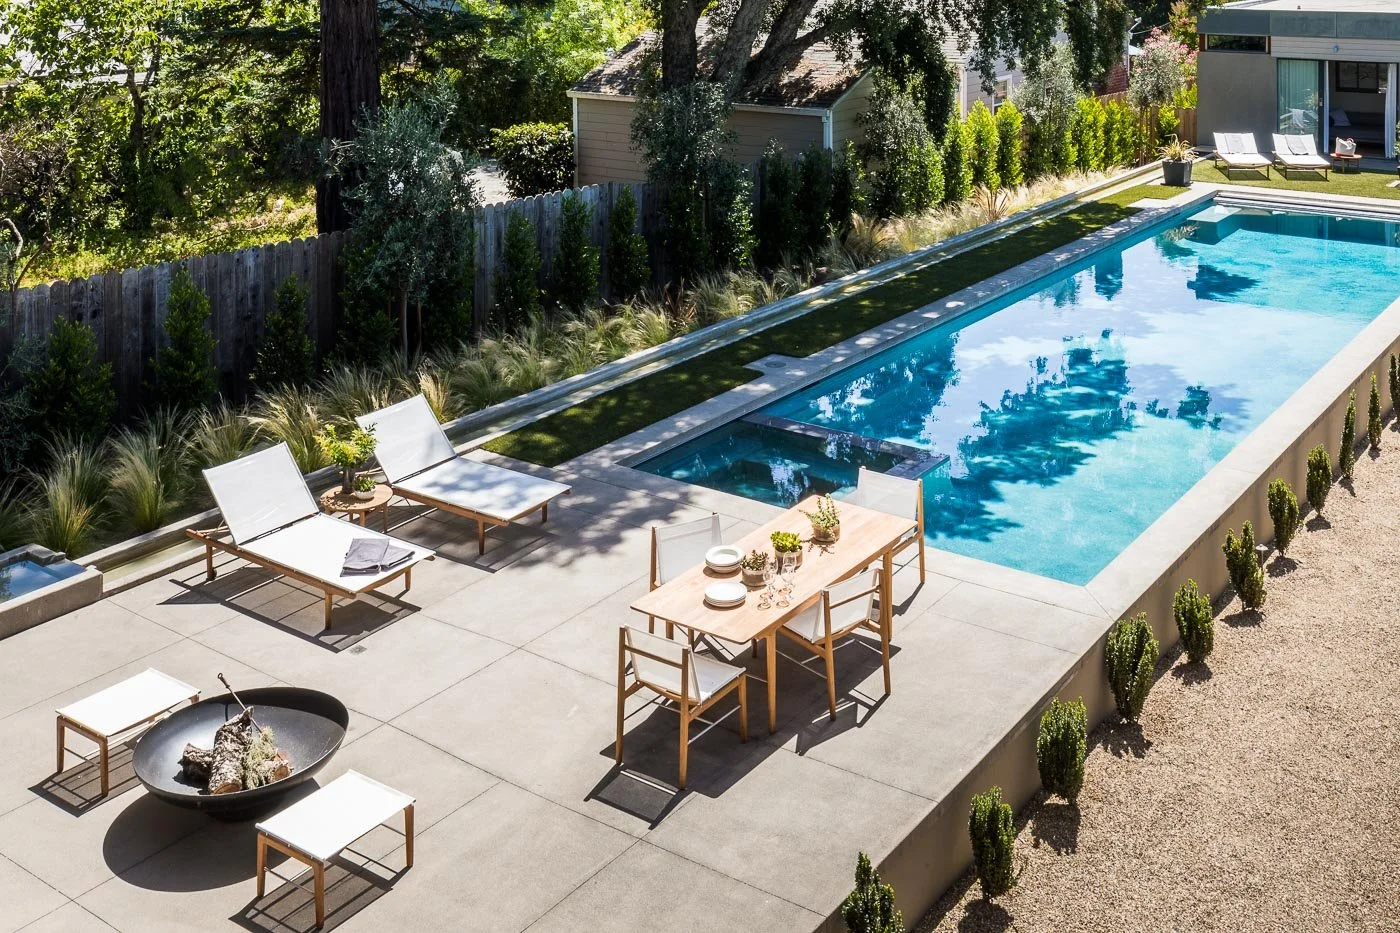
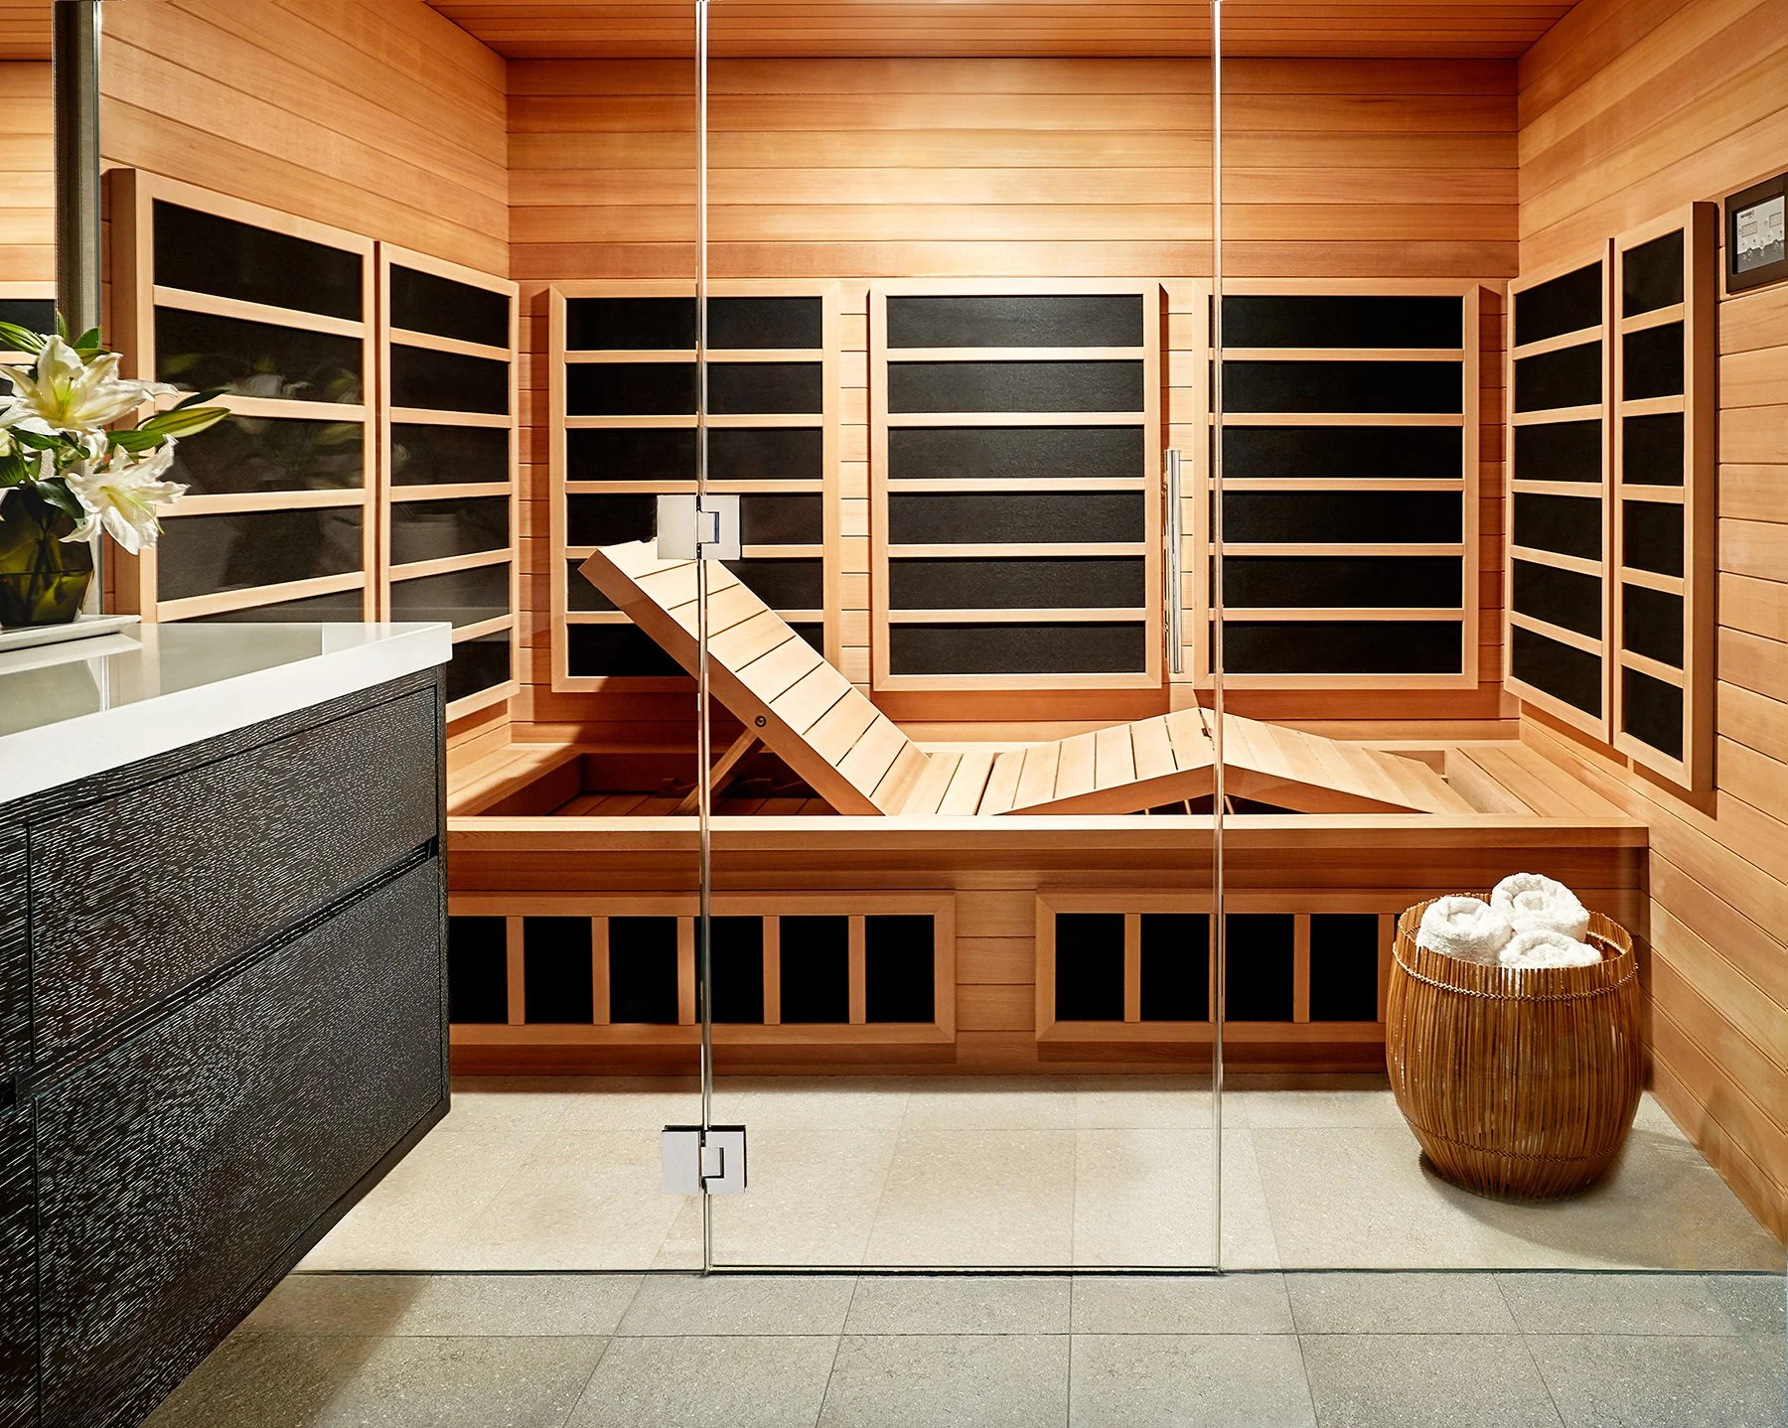
Natural light throughout the day. Fresh air moving through open windows. A quiet bedroom. A comfortable place to sit in the garden. The connection between indoor rooms and the surrounding landscape.
These elements influence how people experience a house every day.
We pay close attention to materials, lighting, acoustics, and the relationship between interior and exterior spaces. A home should feel welcoming and comfortable, whether someone is visiting for a weekend or living there year-round.
When people genuinely enjoy spending time in a place, they're more likely to return.
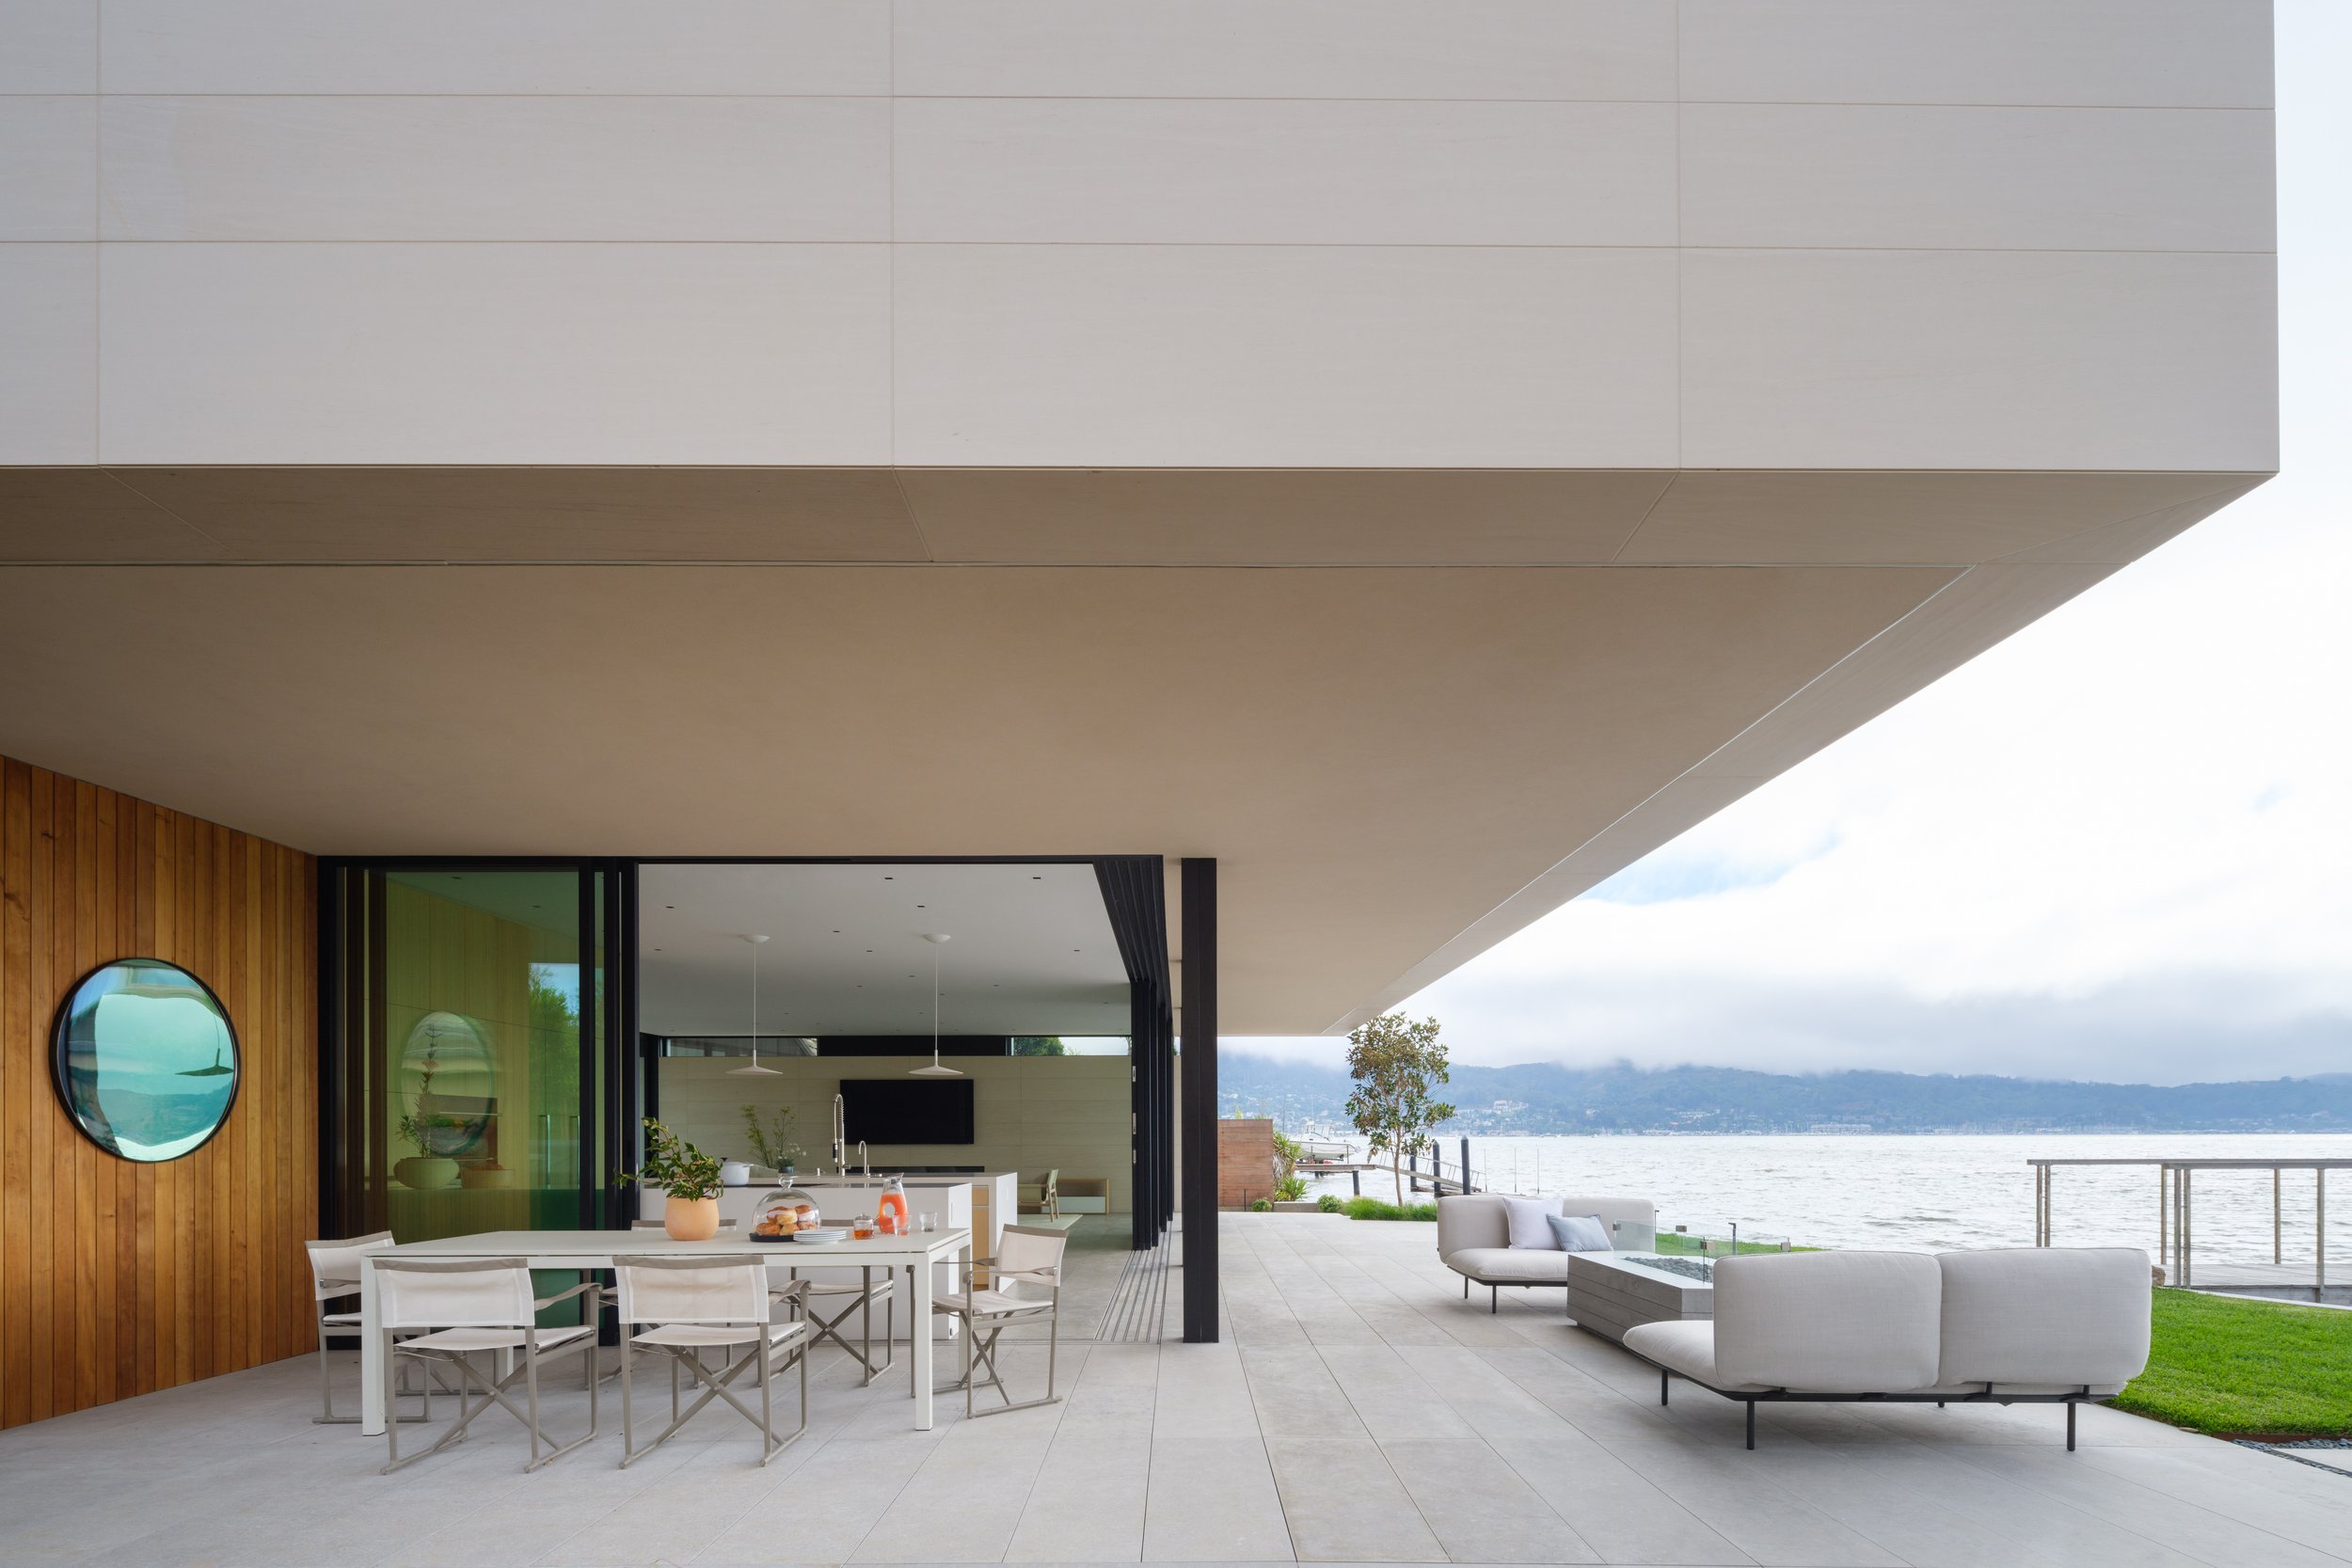
7. Design around the family's traditions
Some families gather every summer at the lake. Others come together for ski holidays, birthdays, or long weekends.
We want to understand those traditions because they often lead to very specific design decisions.
A family that loves cooking together may need a kitchen with room for several people to work comfortably. A house where everyone gathers outdoors might benefit from generous covered terraces and easy access to the garden. A family that hosts children and grandchildren for extended visits may need a combination of shared activity spaces and quiet places to retreat.
The details are different for every family.
Over time, these spaces become associated with particular experiences: the meals, celebrations, conversations, and ordinary days that people remember.
That's when a house begins to take on a meaning beyond its architecture.
A home that keeps bringing people back
We're seeing growing interest in homes that can accommodate multiple generations, whether that means aging parents, adult children returning for extended visits, or simply having a place where the whole family can gather.
For many of our clients, the long-term value of a home is increasingly about the experiences it makes possible.
A magnet property doesn't have to be enormous or elaborate. What matters is how well it supports the people who use it, both now and in the years ahead.
The most rewarding homes are often the ones where the architecture becomes a familiar backdrop to family life. Where everyone knows their favorite place to sit, where traditions continue, and where each generation adds something of its own.
That's what we hope to create: a home people love living in, and one their families will want to return to for years to come.
ballonSTUDIO is a San Francisco-based interior design studio specializing in thoughtfully designed private residences and spaces that reflect the people who inhabit them.

Related Projects
Luxury Lifestyle

Workspaces

Modern Kitchens